The venue
Every space in the building.
Over 4,500 sq. ft. of multipurpose event space for up to 300 guests, plus the chapel, lobby and Private Event Suite around it — available for private use.
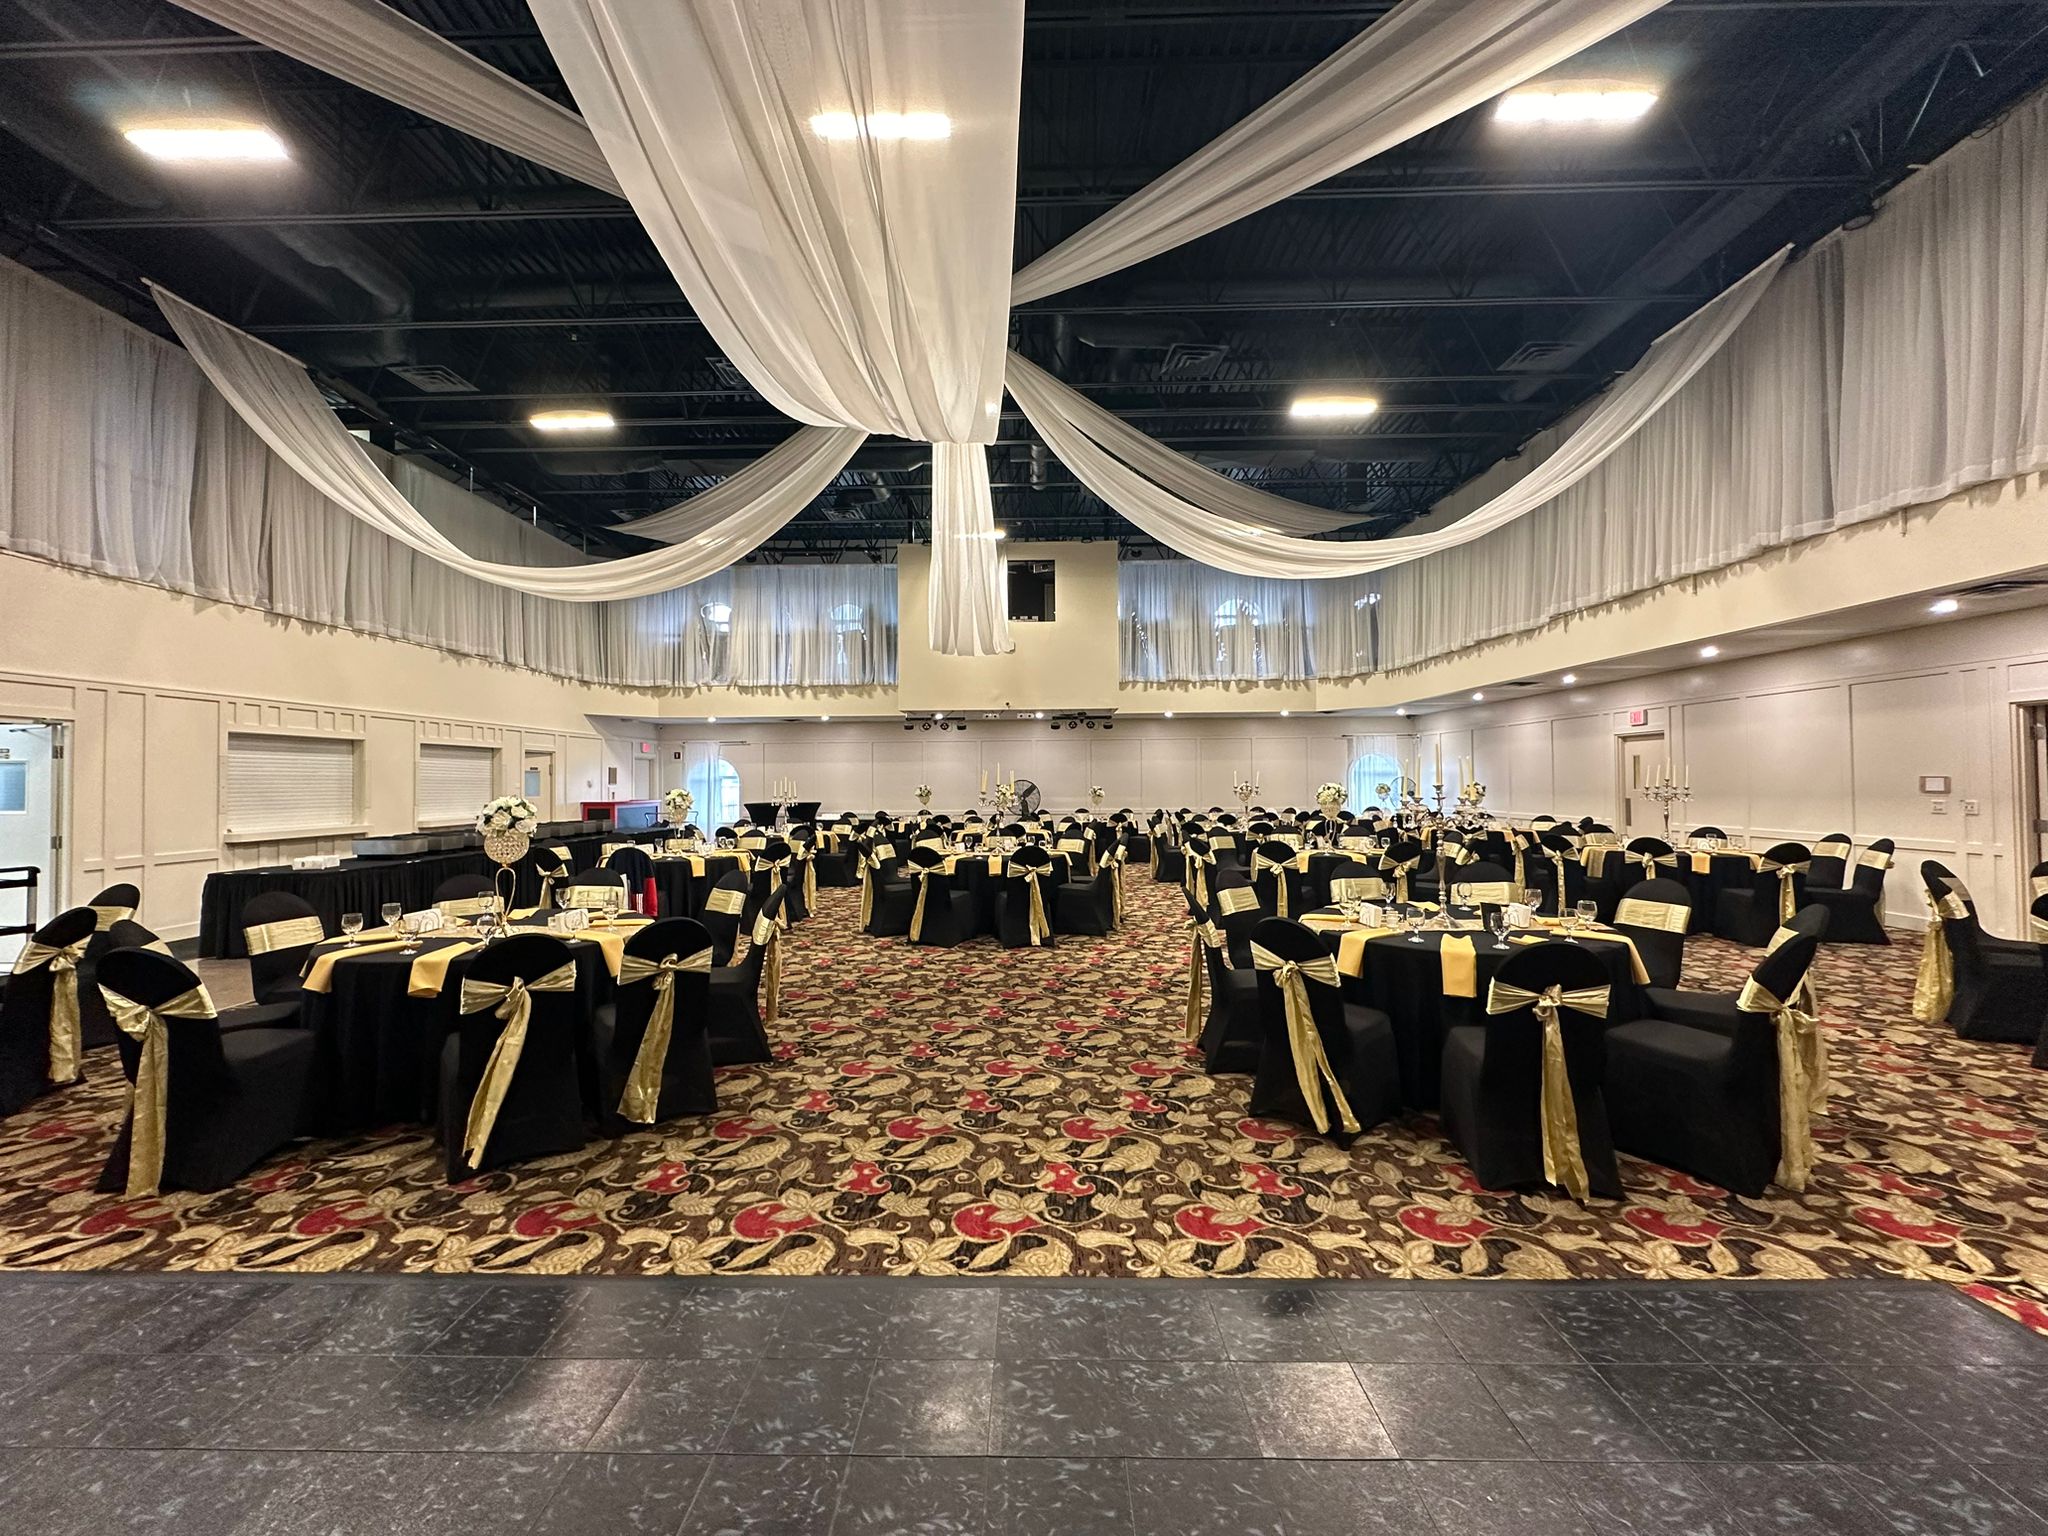
The main hall
Over 4,500 sq. ft. of multipurpose event space seating up to 300 guests. Bookings are for private use of the facility, so there is no second event running alongside yours.
- Capacity
- Up to 300 guests
- Area
- Over 4,500 sq. ft.
- Use
- Private / exclusive
- Season
- Indoor, year-round
The stage
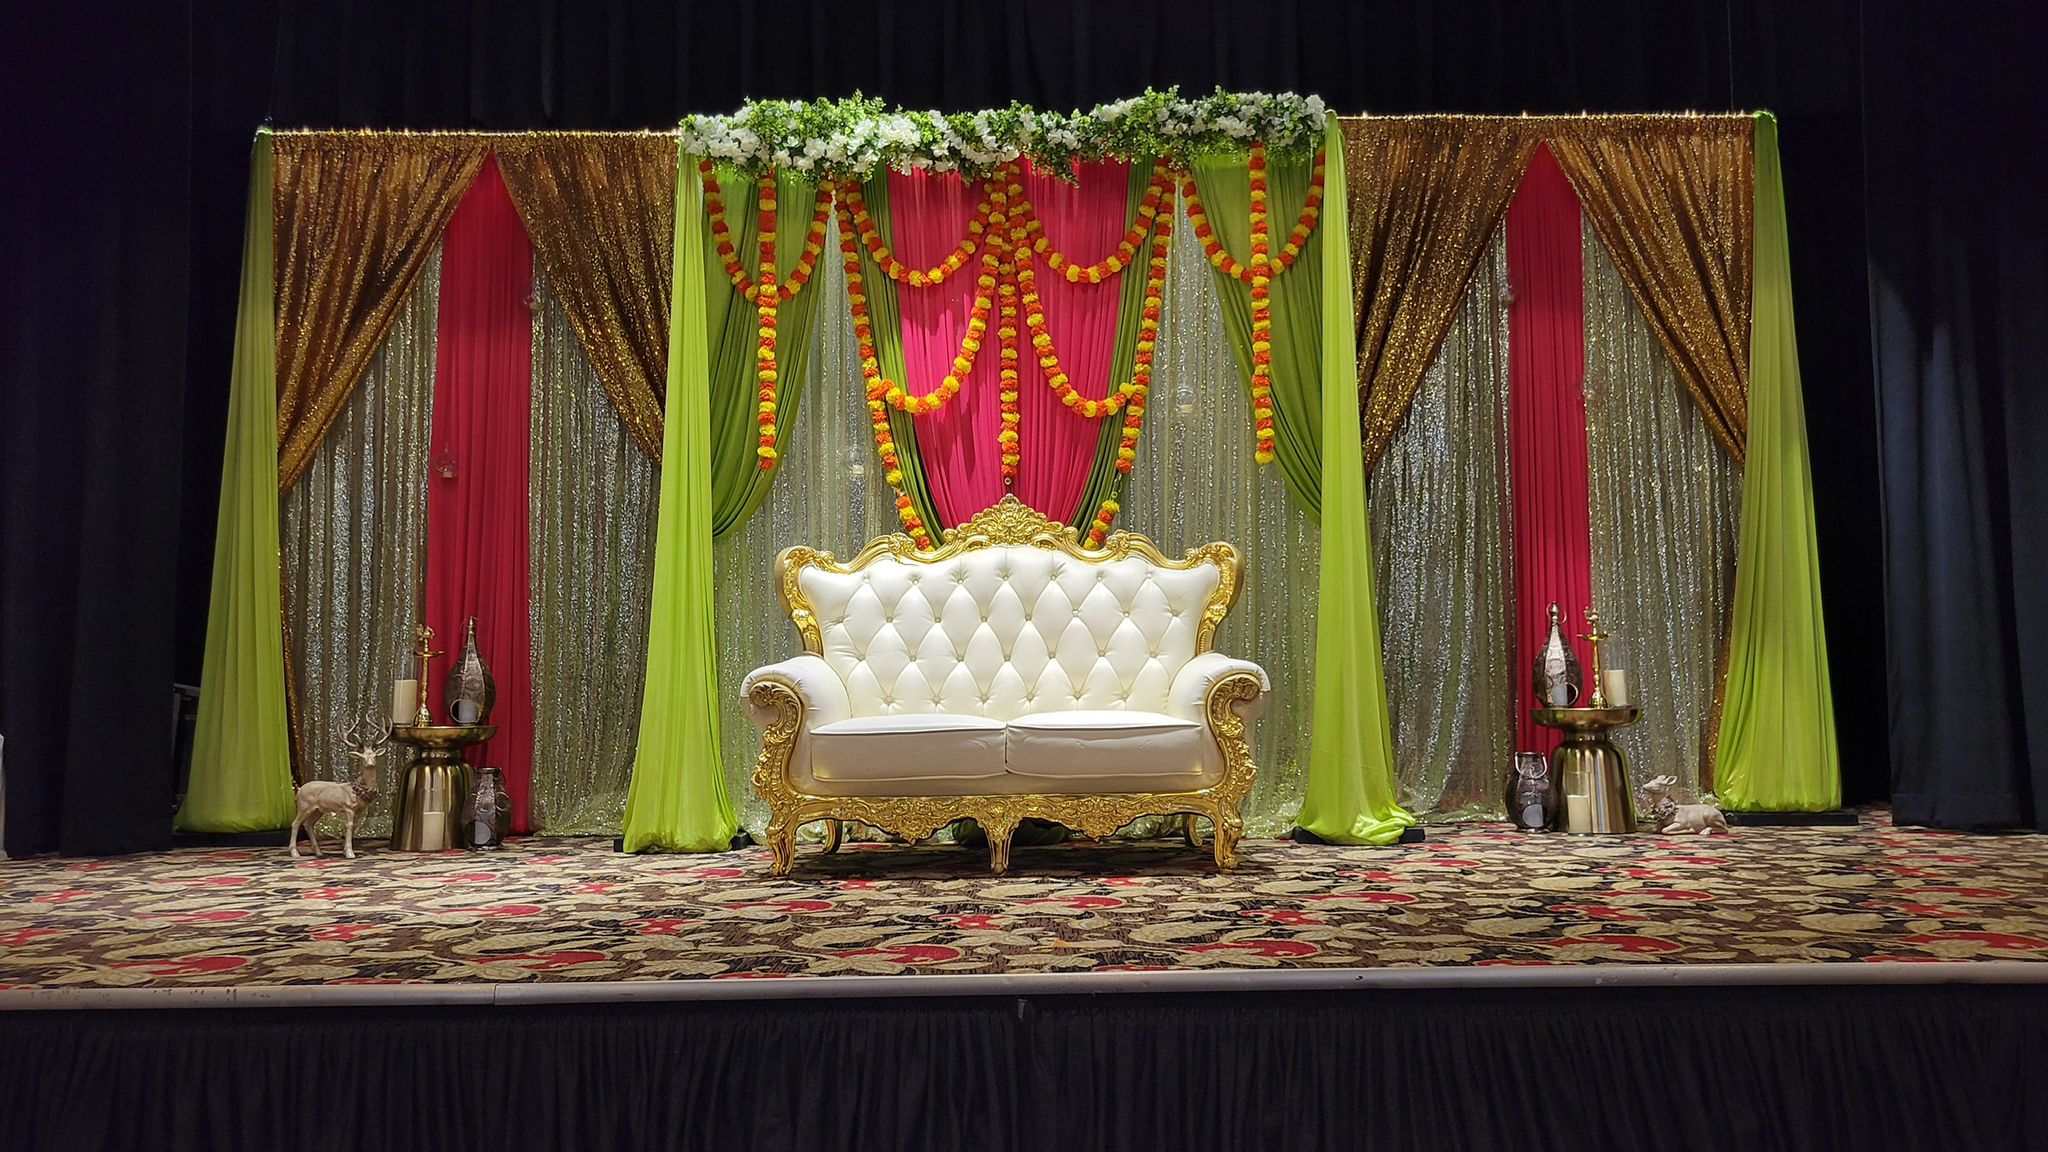
A theatre-style elevated stage used for head tables, ceremonies, performances, presentations and award programmes — and the base for every draped backdrop you see in the gallery.
- Type
- Theatre-style, elevated
- Lighting
- Event lighting available
- Backdrops
- Draping and florals
- Dimensions
- Available on request
The dance floor
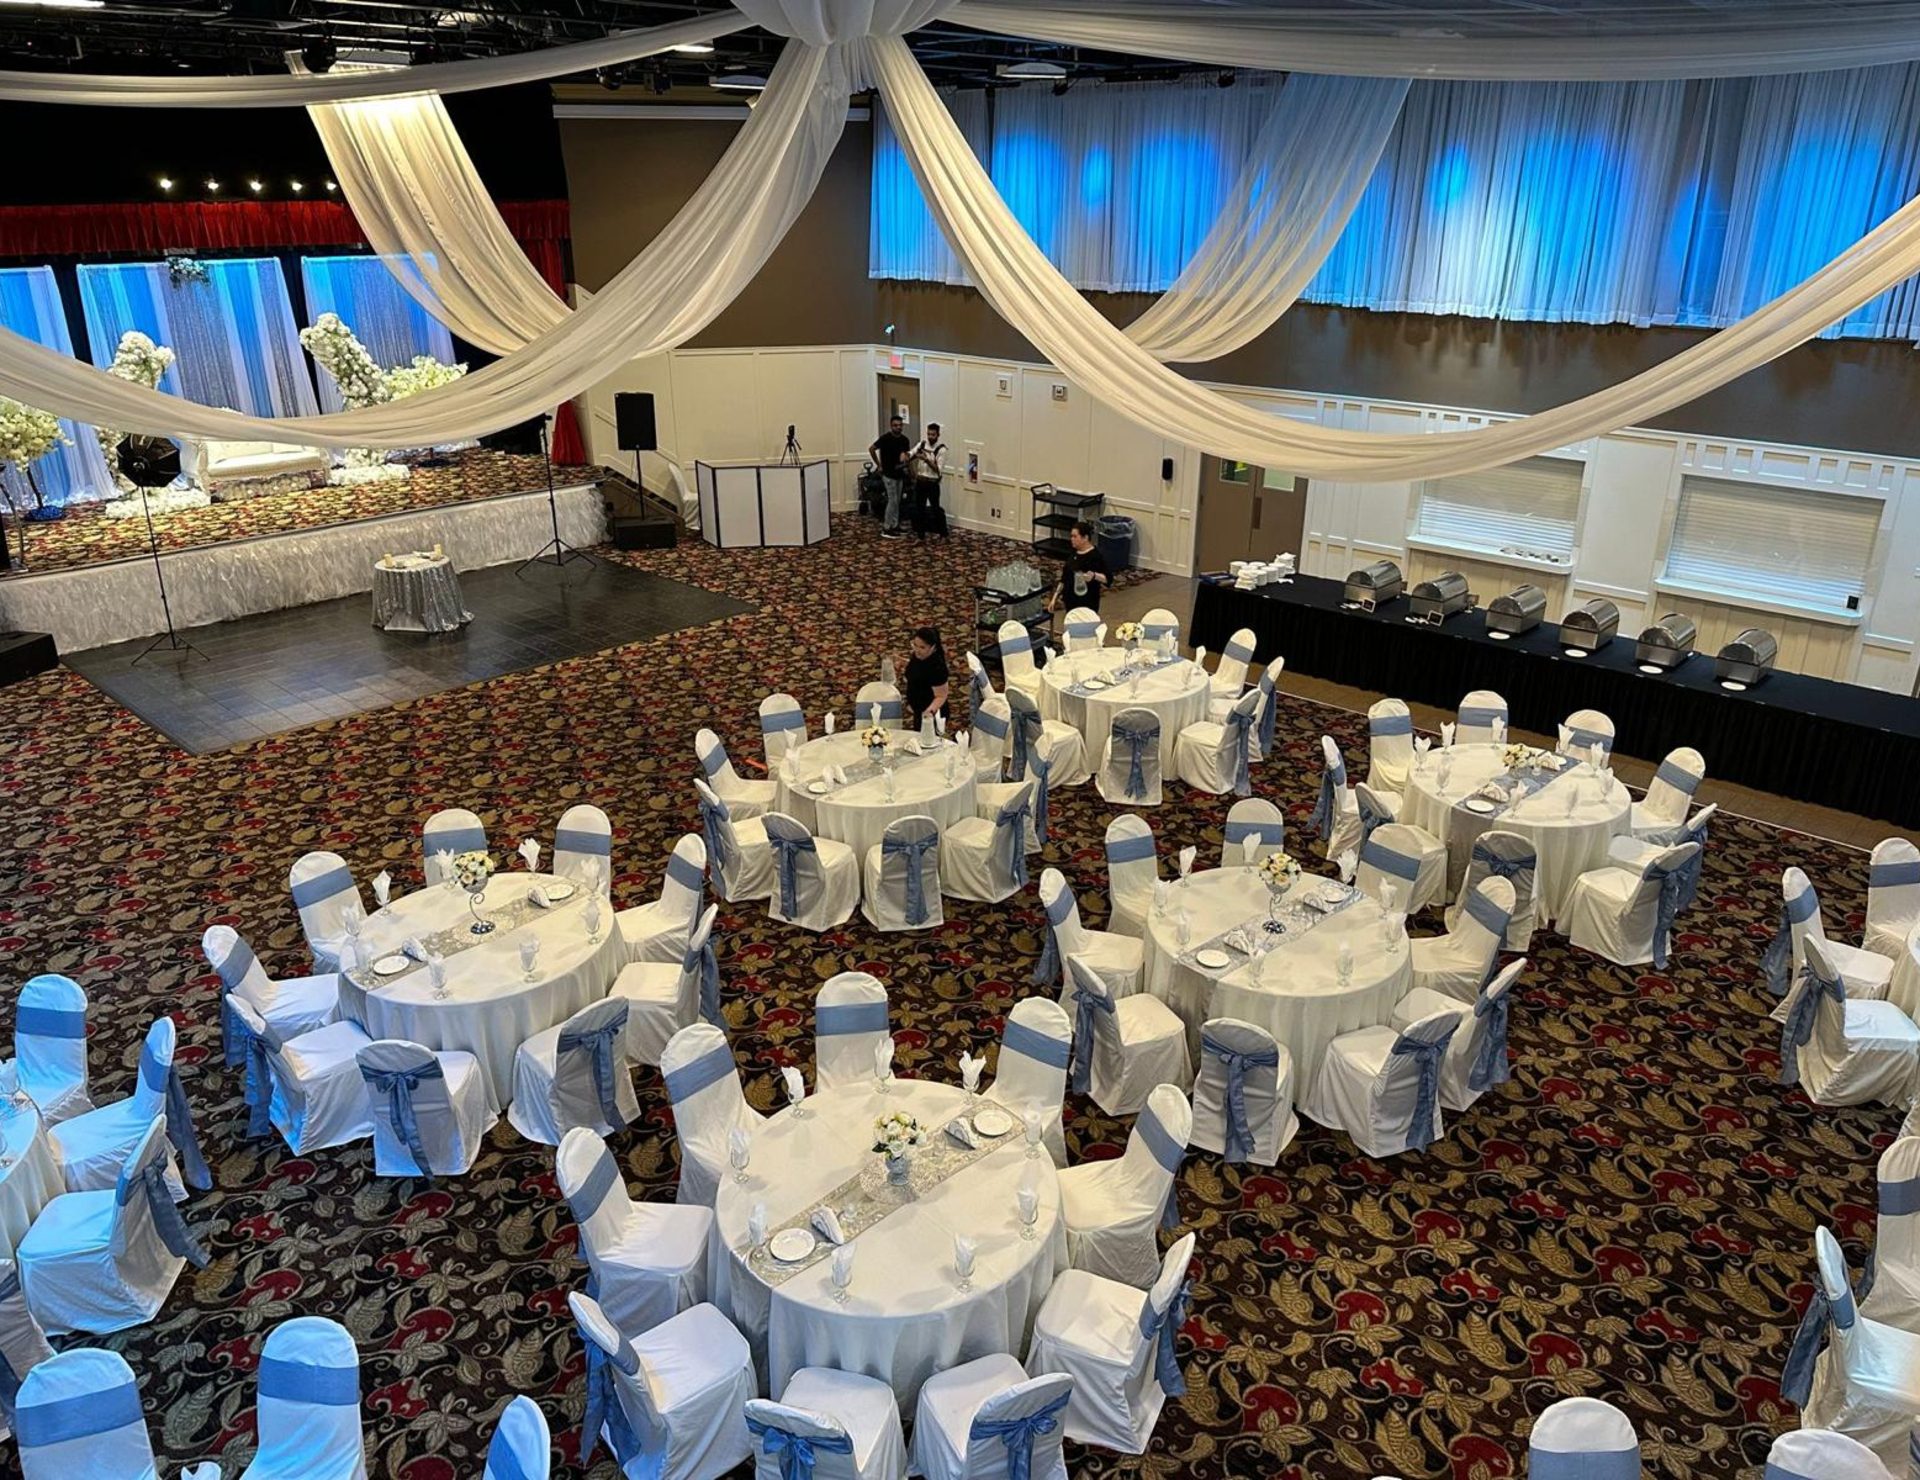
A permanent dance floor with its own lighting, positioned between the stage and the seating so the evening can move from dinner into dancing without resetting the room.
- Type
- Permanent
- Lighting
- Dance-floor lighting
- Position
- Between stage and seating
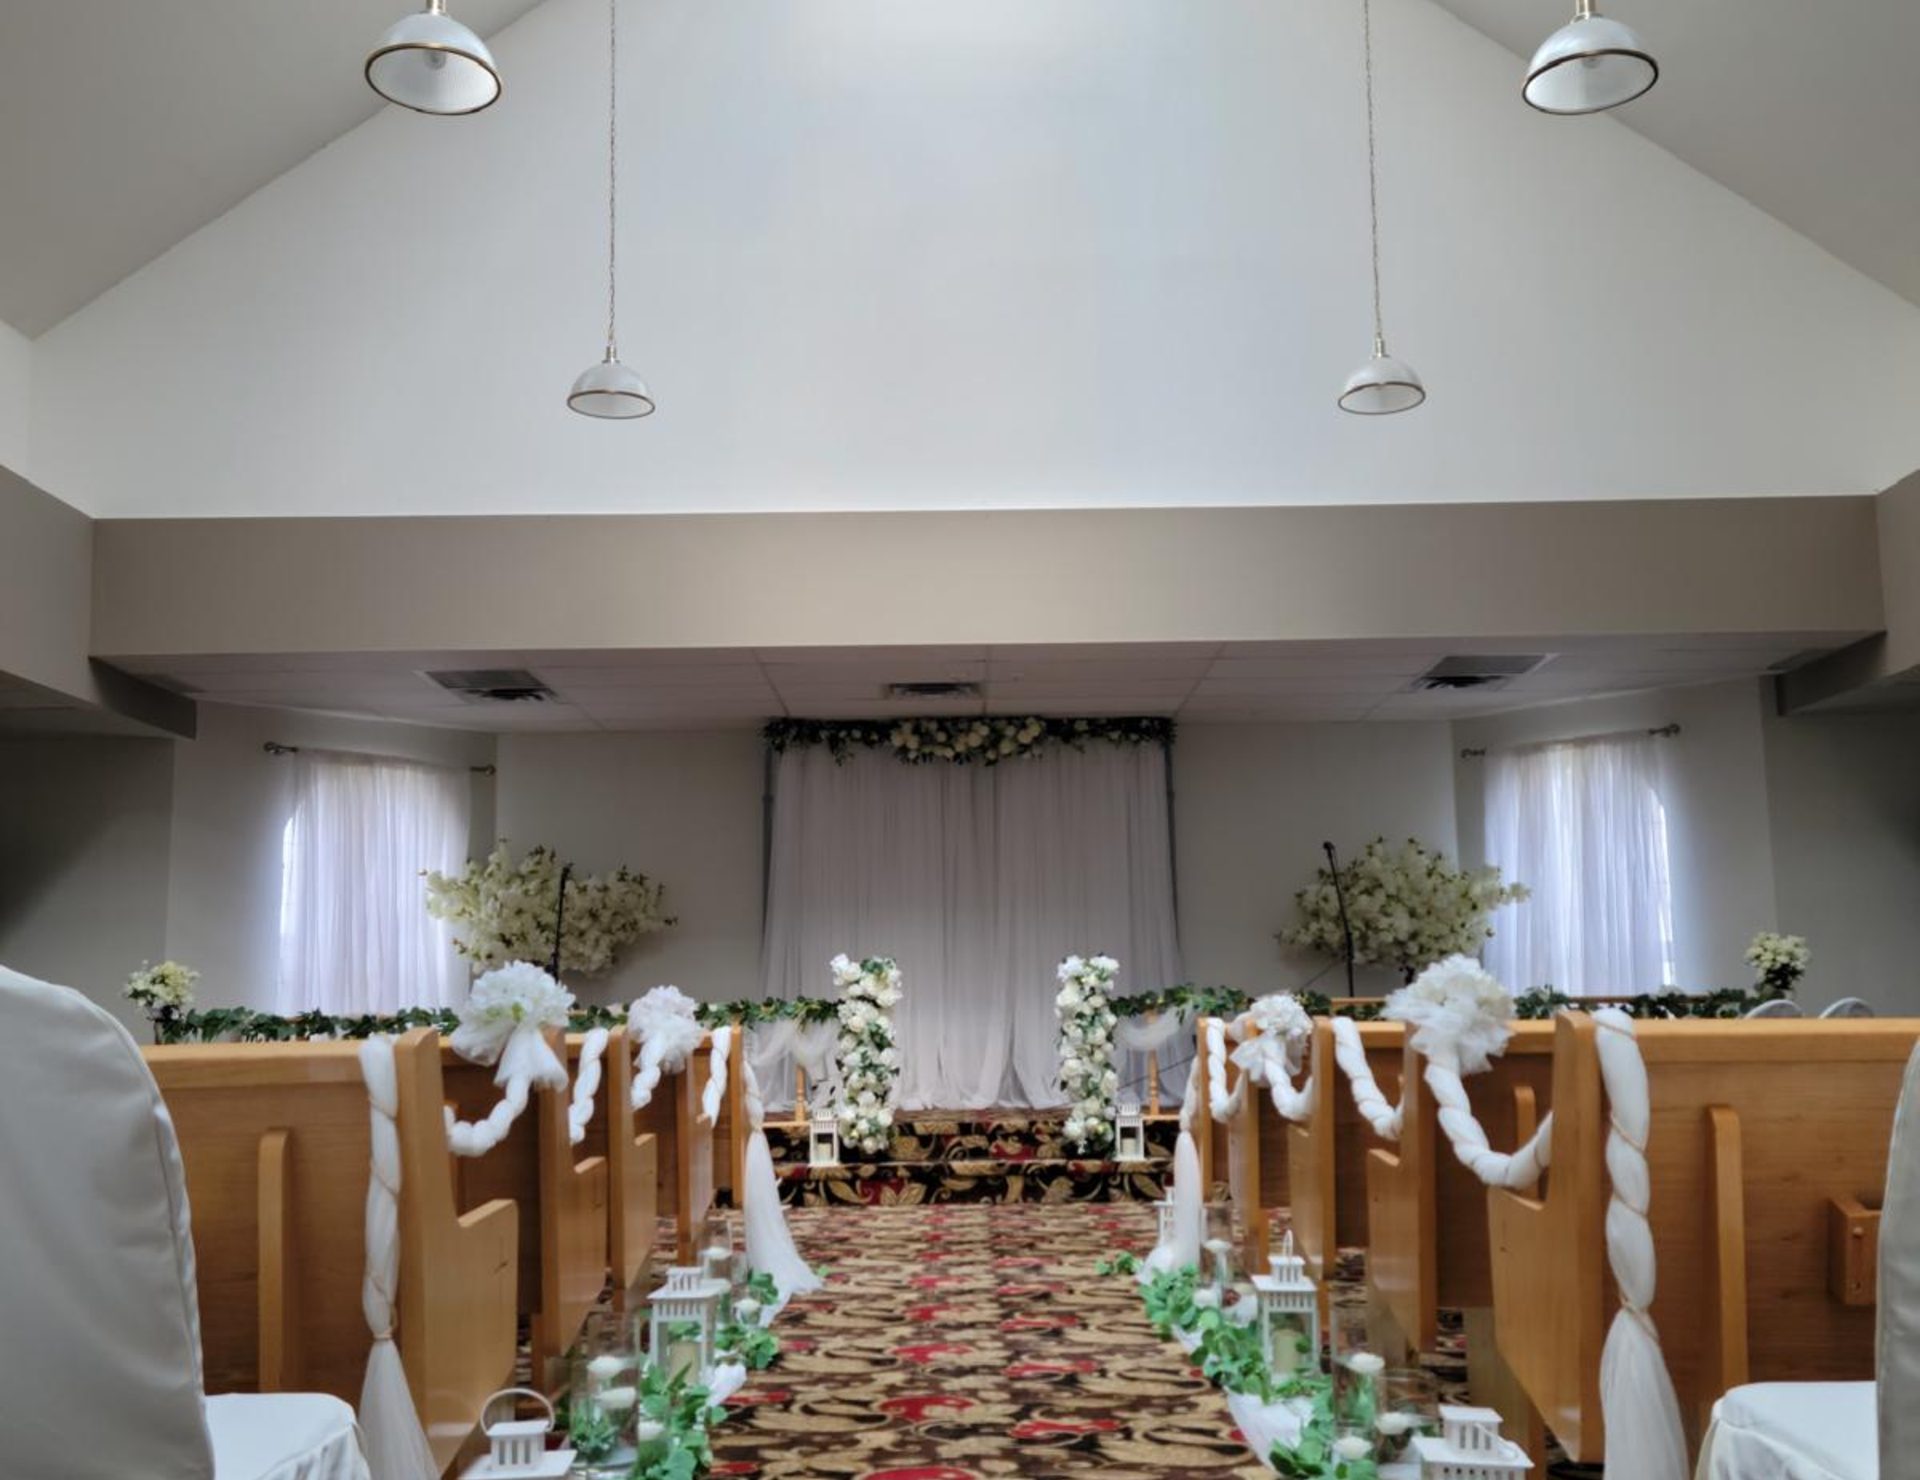
The chapel
An on-site chapel for ceremonies, blessings, prayer services and faith-based gatherings — so a ceremony and the reception that follows can happen at one address.
- Seating
- Fixed wooden pews
- Used for
- Ceremonies and services
- Capacity
- Confirmed on enquiry
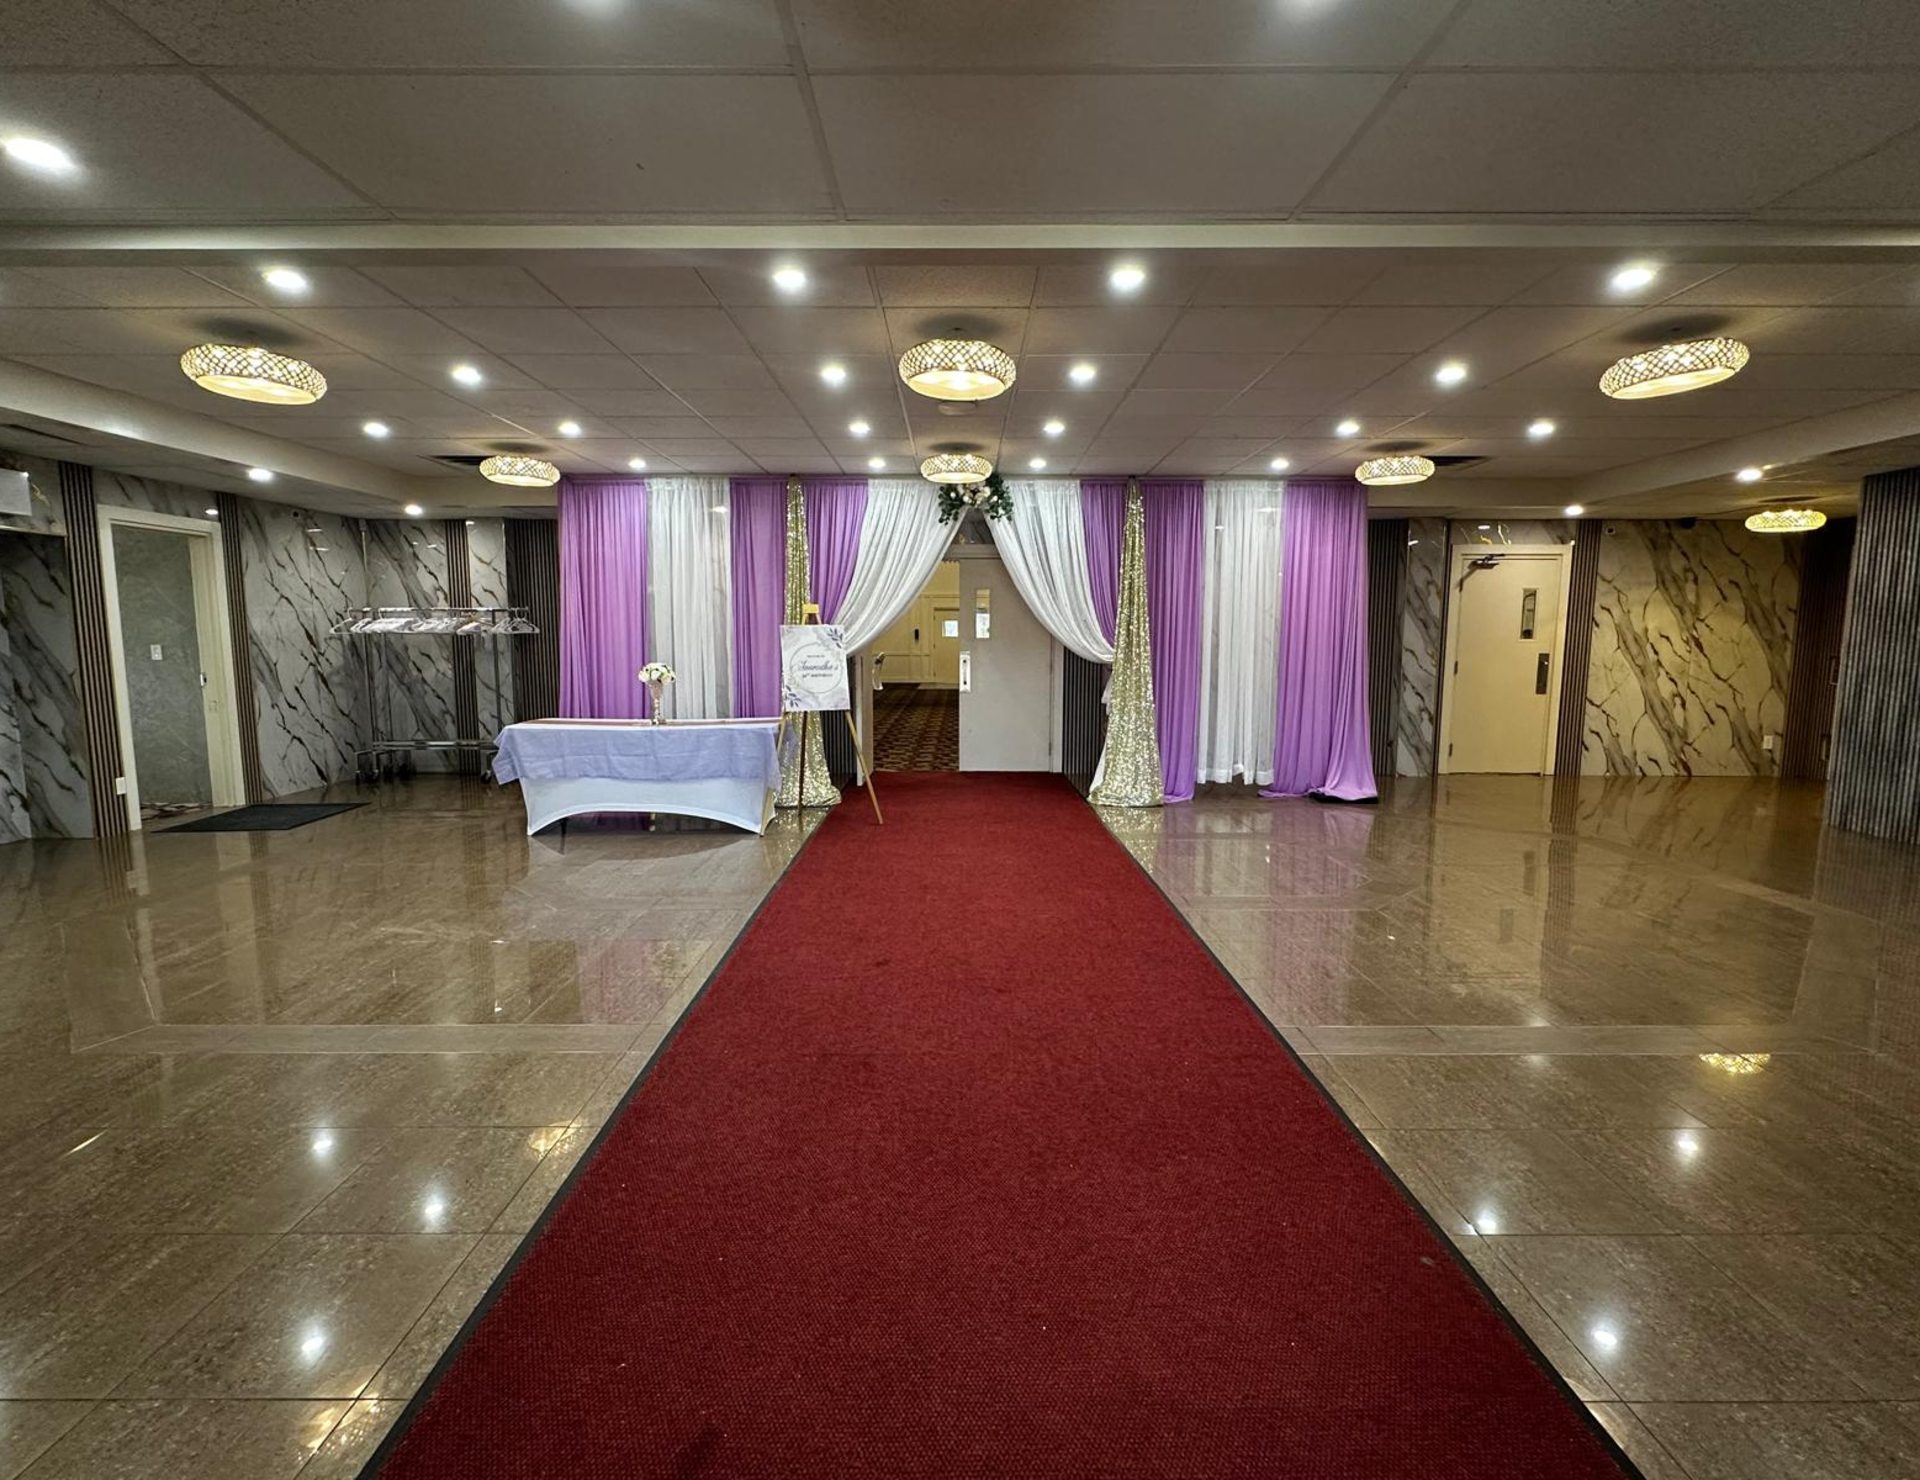
The lobby
A dedicated lobby and foyer at the entrance to the hall — used for arrivals, registration desks, receiving lines, gift and cake tables and welcome refreshments.
- Used for
- Arrival and registration
- Location
- At the hall entrance
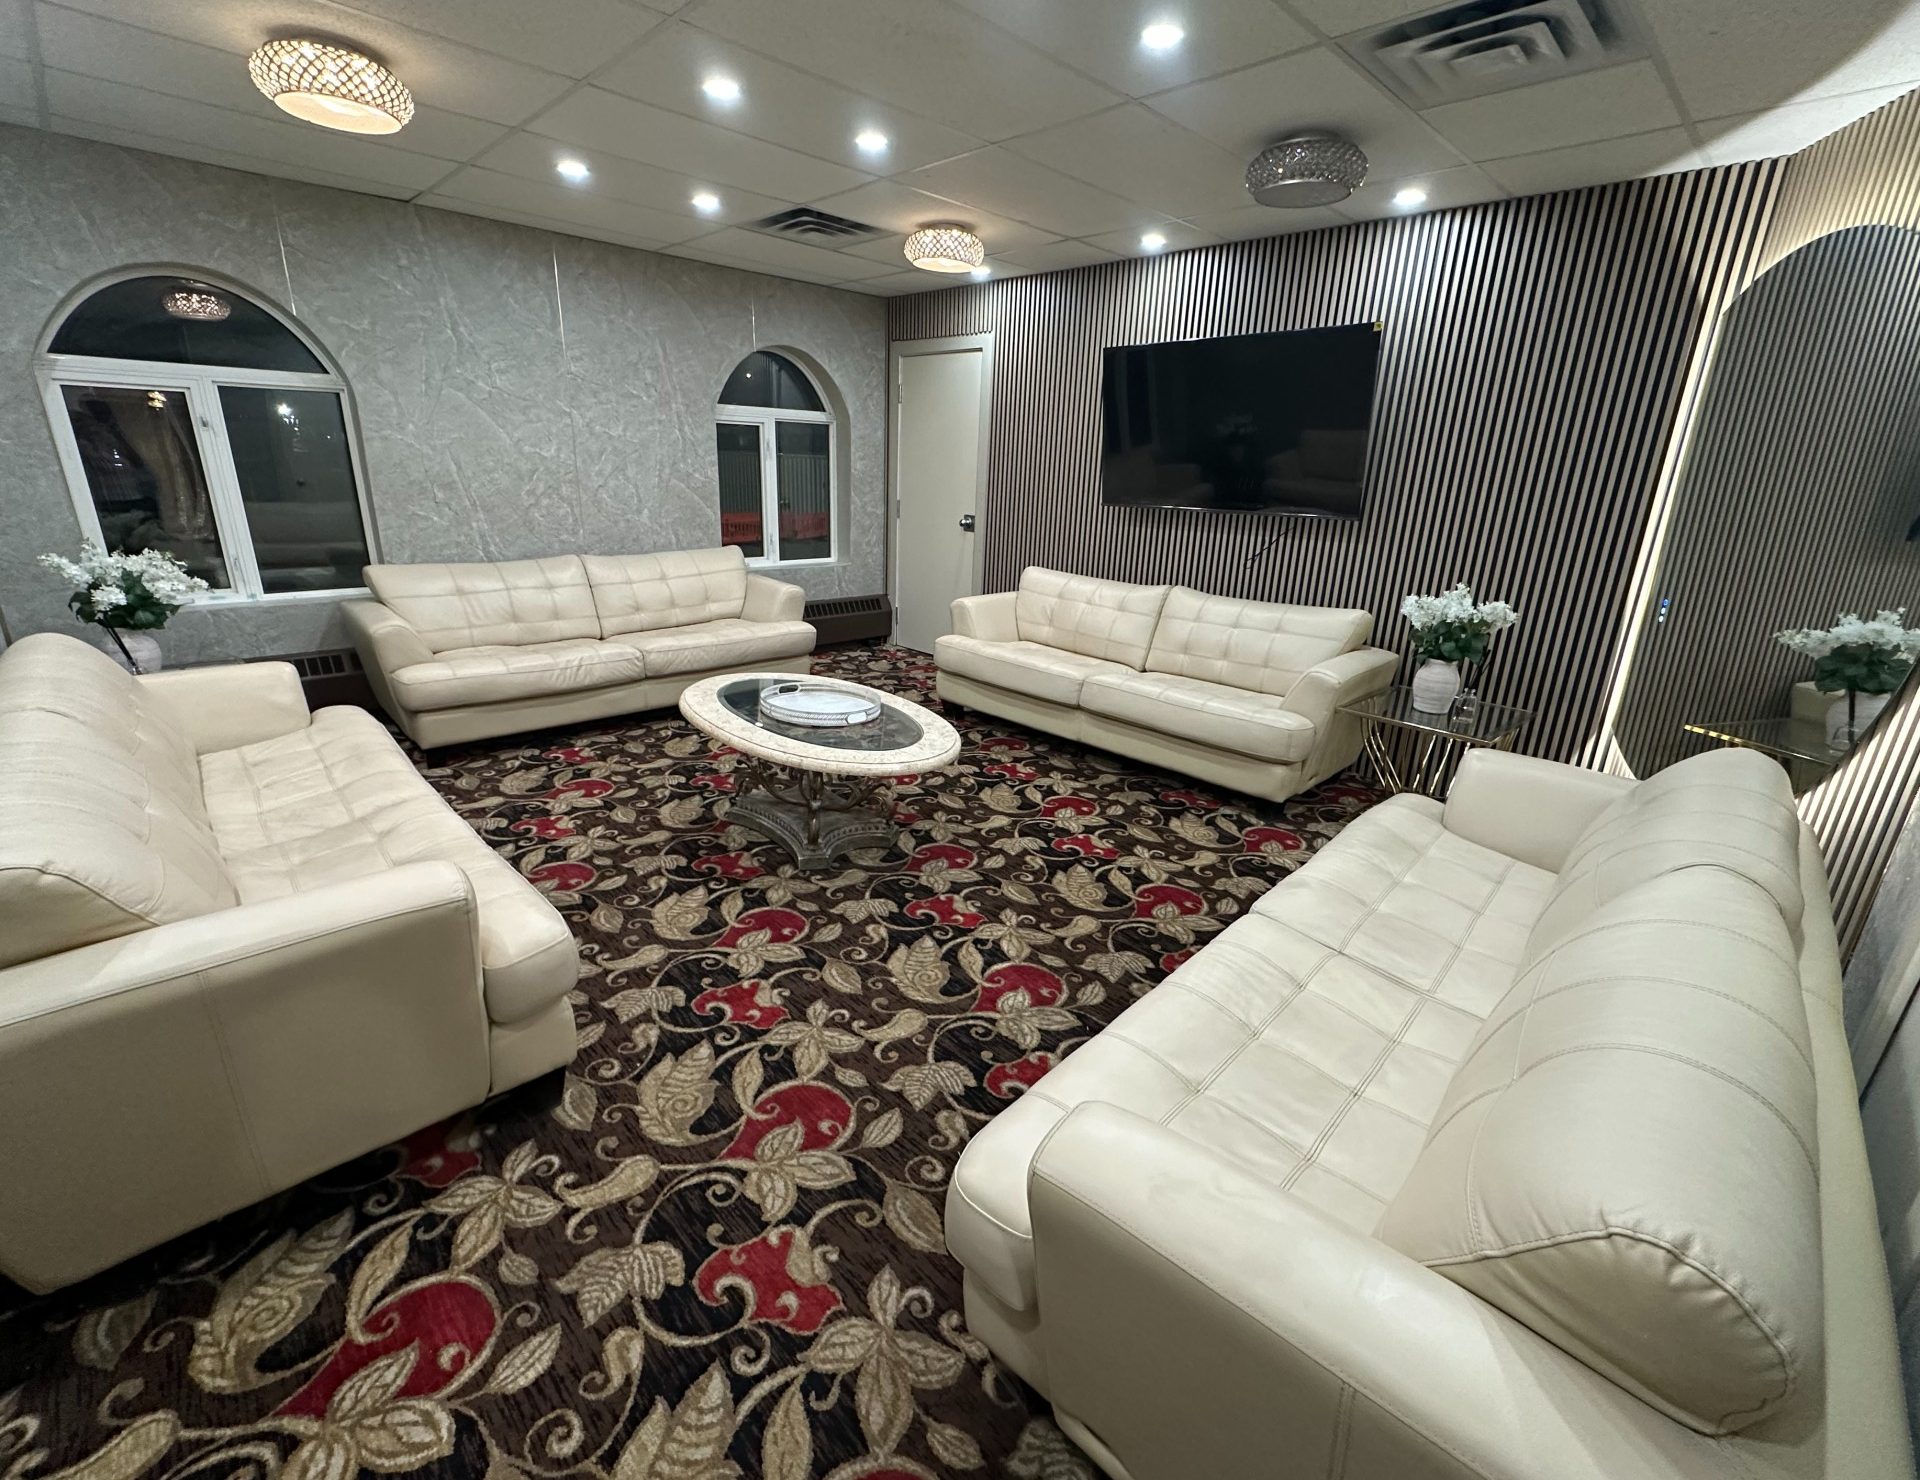
The Private Event Suite
One private multipurpose room near the event space. Depending on your event it becomes a bridal suite, a family room, a green room, a dressing area, a speaker prep room or simply a quiet space away from the hall.
- Rooms
- One multipurpose room
- Location
- Near the event space
- Furnishings
- Confirmed on enquiry
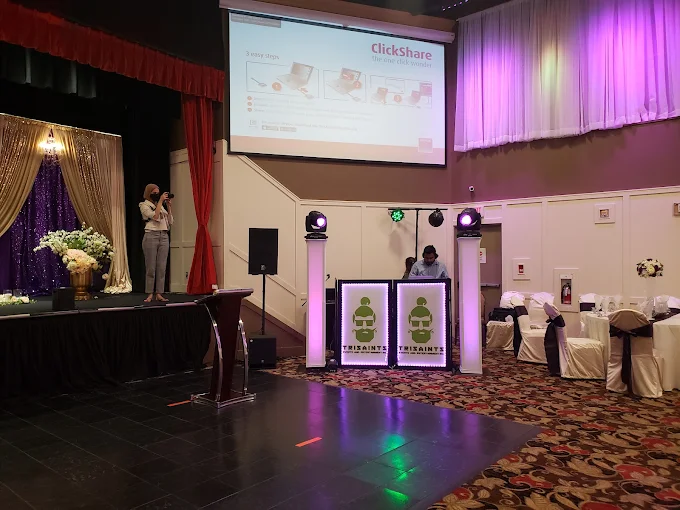
AV & lighting
A professional sound system with AV support, a presentation screen, event lighting and dance-floor lighting. Tell us what your programme needs and we will confirm the inventory for your date.
- Sound
- Professional system
- Presentation
- Screen available
- Lighting
- Event and dance floor
- Support
- AV support on site
Parking & access
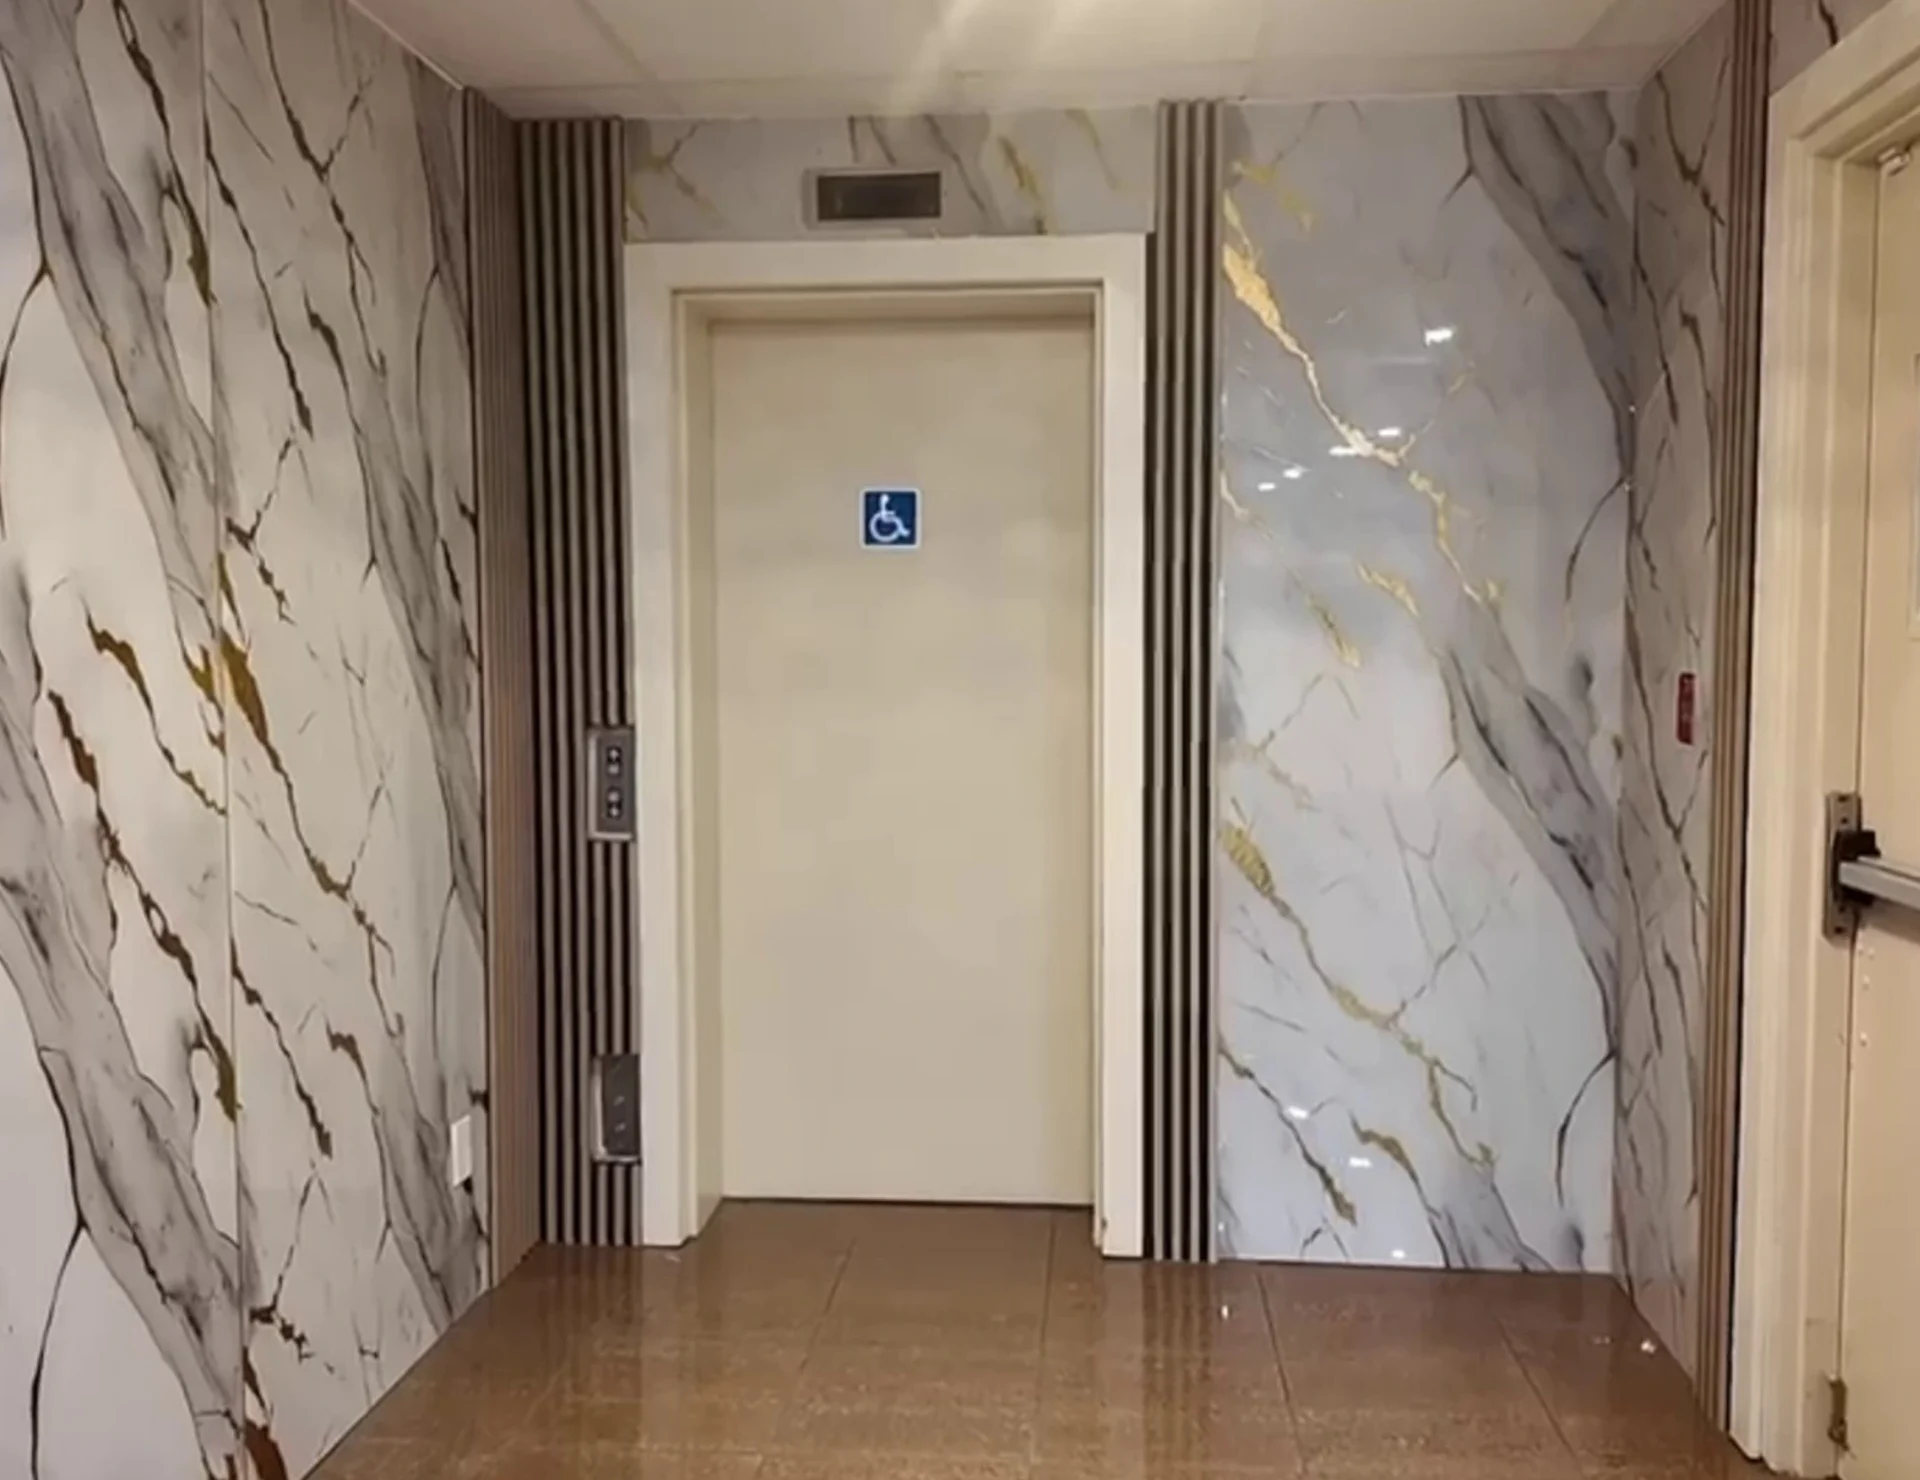
Secure private parking on site, with drop-off at the main entrance, level entry from the parking lot, an elevator to the upper floor and accessible washrooms.
- Parking
- Secure, private, on site
- Elevator
- Available
- Accessibility
- Wheelchair accessible entry
Tour ACCA Banquet & Conference Centre in Edmonton
A guided, chaptered walkthrough of the hall, foyer, Private Event Suite, guest facilities and stage — jump to any chapter.
About 90 seconds end to end.
Book a Venue TourWhat the walkthrough covers
A guided look through the building in the order your guests experience it, so you can read it here rather than watch if you prefer.
- 0:00WelcomeA guided look through ACCA Banquet & Conference Centre.
- 0:10The main hallOver 4,500 sq. ft. of multipurpose space seating up to 300 guests.
- 0:28The stageA theatre-style elevated stage used for head tables, ceremonies and presentations.
- 0:44The dance floorA permanent dance floor with its own lighting, between the stage and the seating.
- 0:58The foyerThe marble lobby used for arrivals, registration, gift tables and welcome drinks.
- 1:12Private Event SuiteOne private multipurpose room — bridal suite, family room, green room or speaker prep.
- 1:24Parking and accessSecure private parking on site, with elevator and wheelchair access.
Getting here
3530 91 Street NW, in South Edmonton. Secure private parking is on site with drop-off at the main entrance, and the building has elevator and wheelchair access.
- Address
- 3530 91 St NW, Edmonton, AB T6E 6P1
- Parking
- Secure private lot on site
Capacity & layouts
The hall seats up to 300 guests. Working numbers for a specific layout depend on the stage setup, buffet placement and dance floor, so we confirm them against your headcount.